
Price Reduction
Address
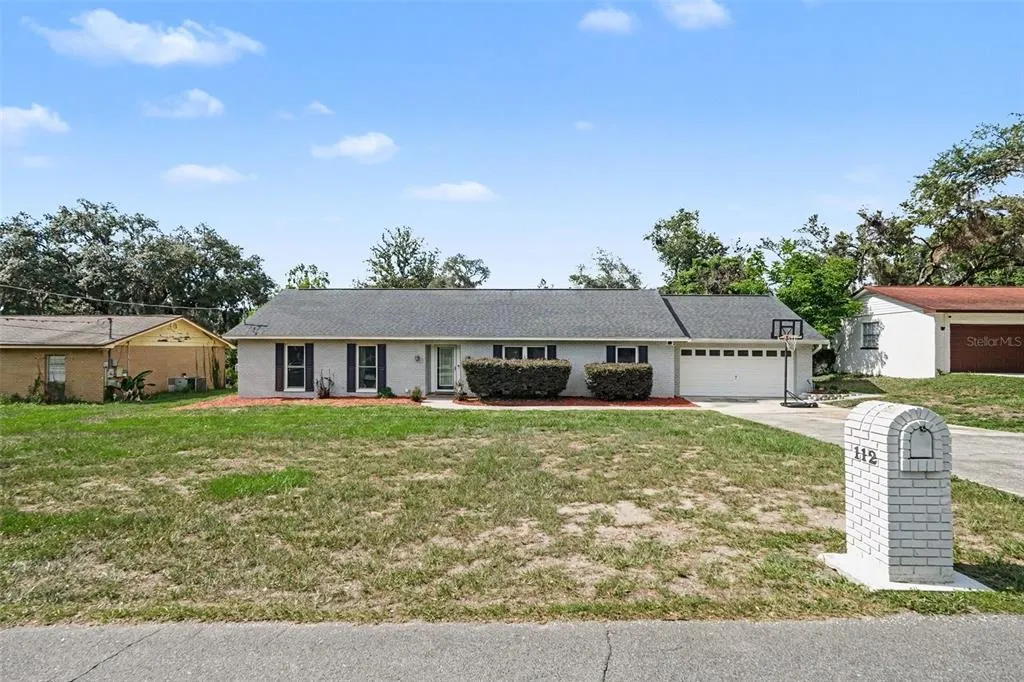
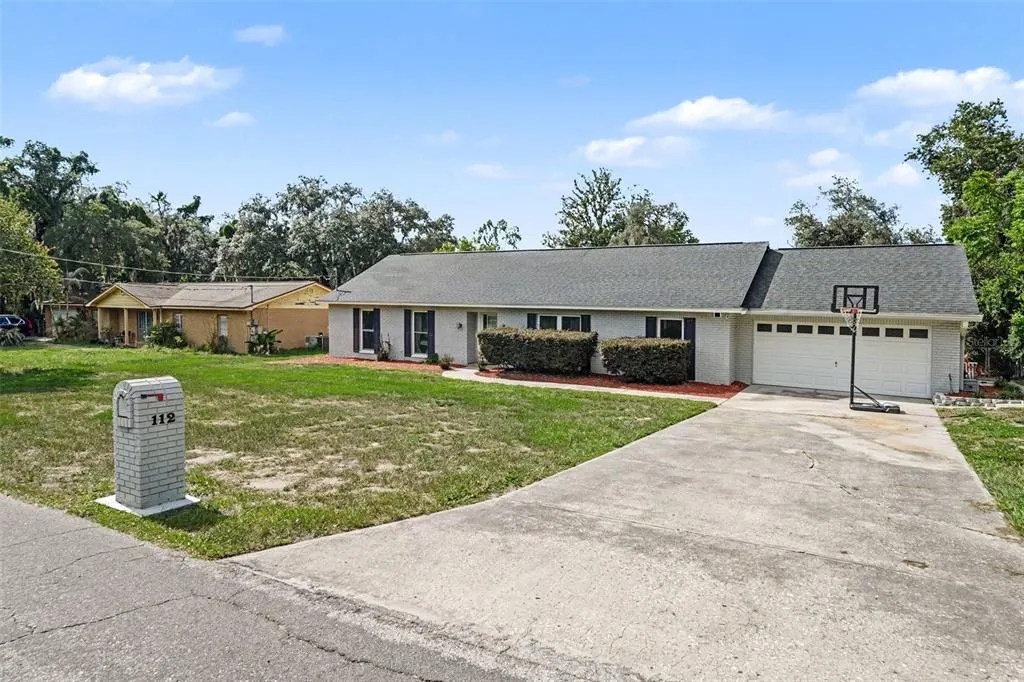
112 W Brentridge Drive, BRANDON, FL
Price
$ 435,000
Property Attributes
- MLS#TB8521655
- TypeSingle Family
- Listing Status Active
- CountyHillsborough
- CityBRANDON
- AreaBrandon
- NeighborhoodOAKLAN SUBDIVISION
- Zip33511
- StyleSingle Family Residence
- Year Built1972
- Taxes$ 6140
- Price$ 435,000
- Bedrooms4
- Full Bathrooms2
- Half Bathrooms0
- Sqr Footage2277
- Lot Size0.3 Acres
Data Source:
Stellar MLS
Property Description
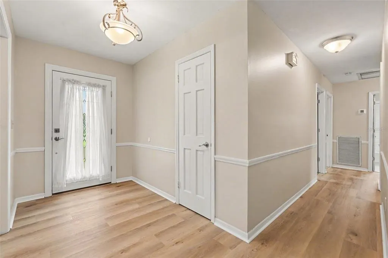
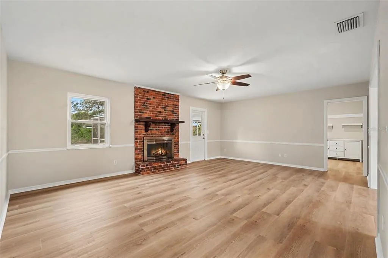
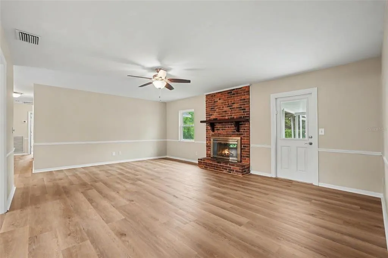
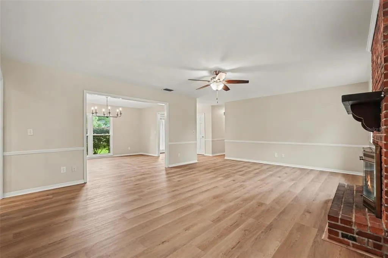
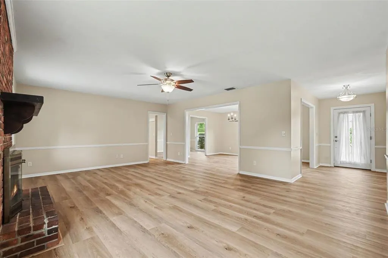
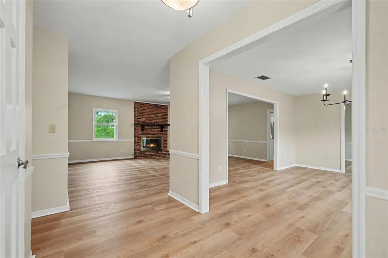
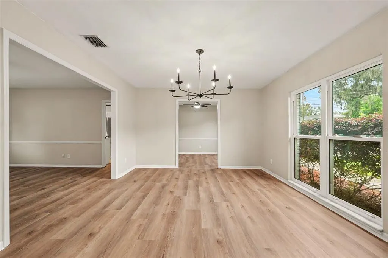
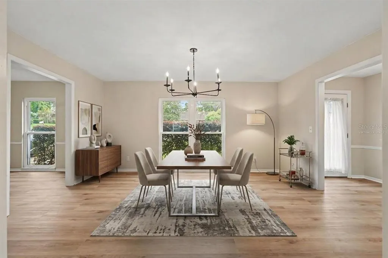
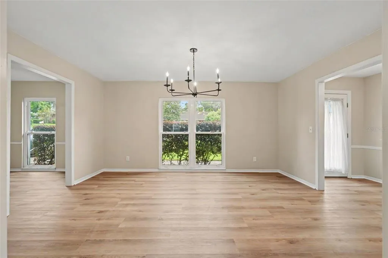
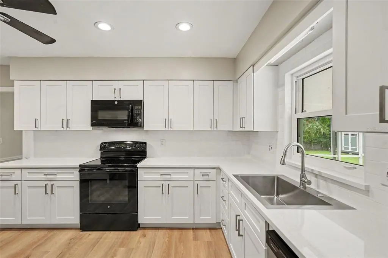
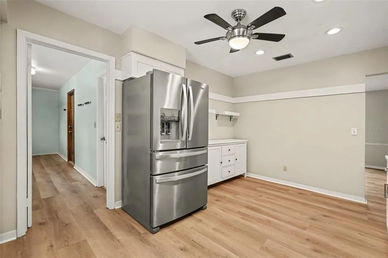
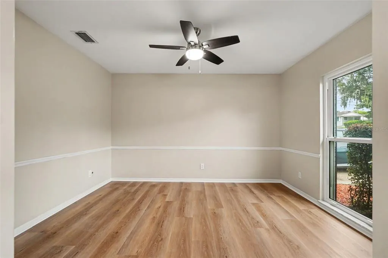
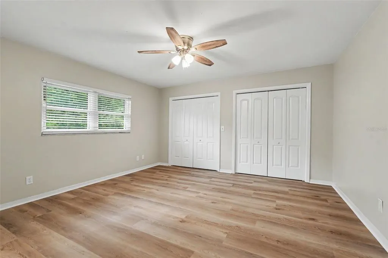
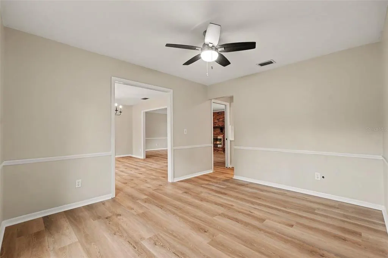
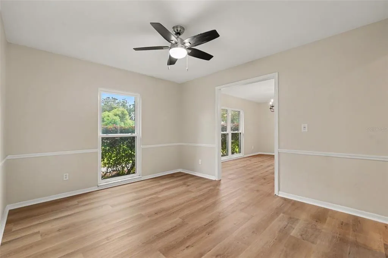
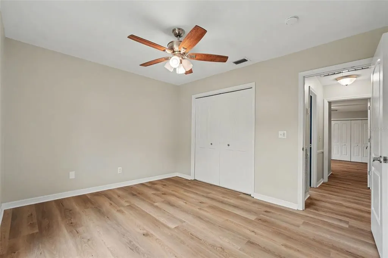
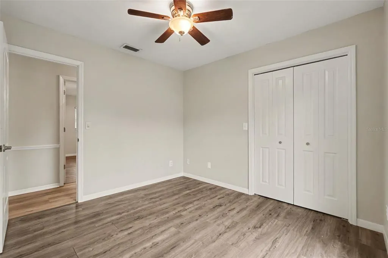
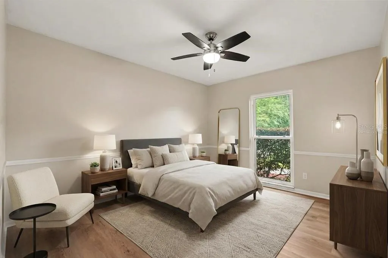
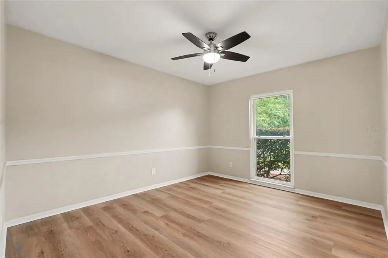
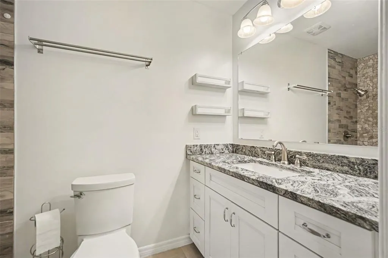
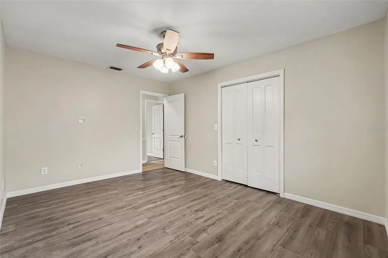
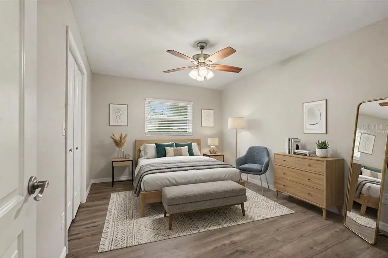
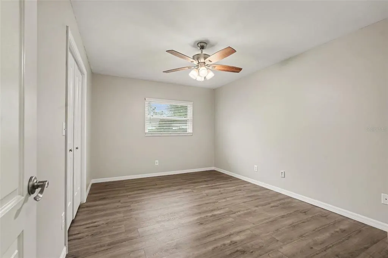
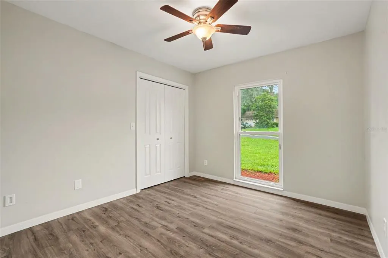
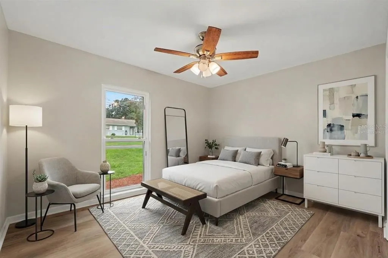
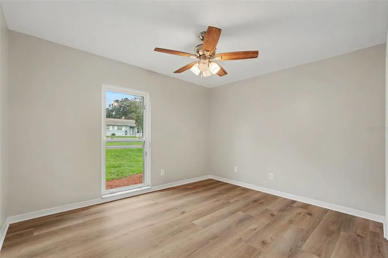
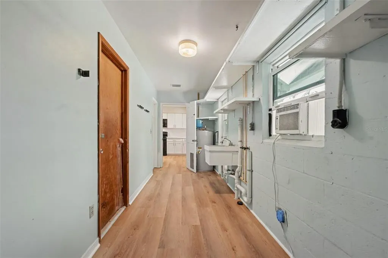
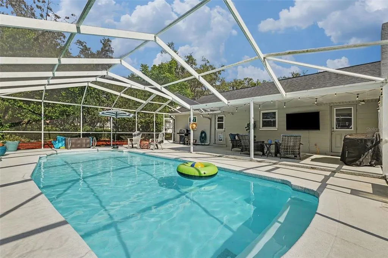
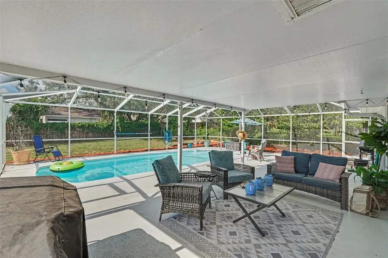
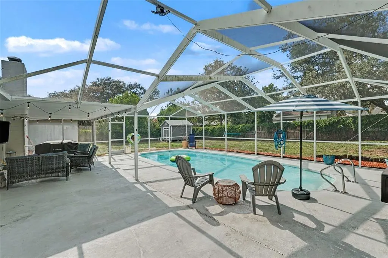
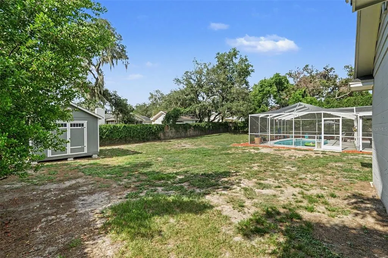
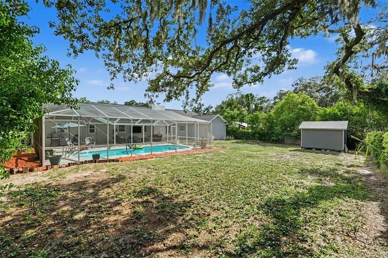
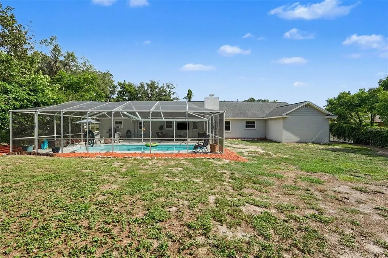
Virtually Staged. Welcome to this beautifully updated 4-bedroom, 2-bath pool home located in the desirable Oakland subdivision of Brandon! Situated on a spacious 0.30-acre lot, this home offers a functional layout with plenty of room to enjoy both indoor and outdoor living. In addition to the four bedrooms, the home features a versatile flex room perfect for a home office, playroom, or additional living space. The home has been thoughtfully updated with impressive improvements. New for 2026 are a beautifully remodeled kitchen, with soft-close cabinets and quartz countertops, stylish Luxury Vinyl flooring throughout, and fresh interior paint, creating a modern and inviting atmosphere. In addition, 2025 updates include hurricane-impact windows, a new HVAC system, new water heater, new pool pump, and a new sewer line, providing exceptional value and peace of mind for years to come. Step outside to your own private backyard oasis featuring a sparkling pool and a fully fenced yard—perfect for entertaining, pets, family gatherings, or simply relaxing and enjoying Florida's beautiful weather. A convenient storage shed is also included with the purchase, providing valuable extra space for tools, lawn equipment, seasonal décor, or additional storage needs. One standout feature of this property is the added savings and flexibility it offers. With no HOA, no CDD fees, and no flood insurance required, you'll enjoy the freedom of homeownership without additional expenses or restrictive community regulations. Conveniently located near shopping, dining, parks, schools, and major roadways, this move-in-ready home offers the perfect combination of modern updates, outdoor living, and an established Brandon location. Don't miss your opportunity to own this exceptional property—schedule your private showing today!
| Elementary School | Middle School | High School |
|---|---|---|
| Kingswood-HB Elementary School | Rodgers-HB Middle School | Brandon-HB High School |
| Price History | |
|---|---|
| 6/23/2026 | Listed $440,000 |
| 8/4/2026 | 5$460,000 |
| 8/13/2026 | 2$449,500 |
| 8/31/2026 | 3$435,000 |
General Features
| Sewer | Septic Tank |
|---|---|
| Heating | Central |
| Cooling | Central Air |
| Utilities | Public |
| Roof | Shingle |
| Appliances | Dishwasher,Dryer,Microwave,Range,Refrigerator |
| Zoning | RSC-6 |
| Garage Spaces | 2 |
| Pool Features | In Ground |
| Construction Materials | Block,Brick |
| Pets Allowed | Yes |
| Year Built | 1972 |
| Levels | One |
| Property Subtype | Single Family Residence |
| Tax Year | 2025 |
| Ownership | Fee Simple |
| County | Hillsborough |
| New Construction | false |
| Property Type | Residential |
| Attached Garage | true |
| Subdivision Name | OAKLAN SUBDIVISION |
| Facing Direction | South |
| Garage Y/N | true |
| Total Rooms | 6 |
| Full Baths | 2 |
| Status | Active |
| Directions | Get on I-275 N from W Kennedy Blvd and N Westshore Blvd 5 min (0.8 mi). Continue on I-275 N. Take FL-618 Toll E/Selmon Expy to S Falkenburg Rd in Brandon. Take exit 14 from FL-618 Toll E/Selmon Expy. 14 min (13.1 mi). Follow Causeway Blvd, W Lumsden Rd and John Moore Rd to W Brentridge Dr |
| High School | Brandon-HB |
| City | BRANDON |
| Senior Community Y/N | false |
| MLS Area | 33511 - Brandon |
| Lot Size Units | Square Feet |
| Lot Size Square Feet | 13192 |
| Carport Y/N | false |
| Elementary School | Kingswood-HB |
| Land Lease Y/N | false |
| Tax Annual Amount | 6140 |
| Middle/Junior High School | Rodgers-HB |
| Additional Parcels Y/N | false |
| Lease Considered Y/N | true |
| Building Area Units | Square Feet |
| Living Area Units | Square Feet |
| Standard Status | Active |
| Occupancy Type | Owner |
| Tax Lot | 34 |
| Legal Description | OAKLAN SUBDIVISION LOT 34 |
| Pet Size Limit | Large (61-100 Lbs.) |
| Minimum Lease | 8-12 Months |
| Water Access Y/N | false |
| Water View Y/N | false |
| Flood Zone Code | X |
| In Law Suite YN | false |
| Flood Zone Code X | Yes |
Interior Features
| Interior Amenities | Ceiling Fan(s) |
|---|---|
| Flooring | Luxury Vinyl,Tile,Hardwood |
| Furnished Y/N | Unfurnished |
| Fireplace Features | Living Room |
| Air Conditioning Y/N | true |
| Heating Y/N | true |
| Fireplace Y/N | true |
| Laundry Features | Electric Dryer Hookup,Laundry Room,Washer Hookup |
| Total Bedrooms | 4 |
| LivingAreaSource | Public Records |
| Total Baths | 2 |
Exterior Features
| Exterior Amenities | Irrigation System |
|---|---|
| Water Source | Public |
| Lot Size Area | 13192 |
| Foundation Details | Slab |
| Building Area Total | 13192 |
| Lot Size Acres | 0.3 |
| Road Surface Type | Asphalt,Paved |
| Private Pool | true |
| Waterfront Y/N | false |
| Covered Spaces | 2 |
Amenities
- Foreclosure
- Views
- Short Sale
- New Construction
- Adult 55+
- Lease To Own
- No HOA Fees
- Furnished
- Primary On Main
- Air Conditioning
- Seller Finance
- Green
- Fixer Upper
- Horse
- Golf
- Fireplace
- Deck
- Garage
- Basement
- Pool
Property vs Single Family Average in 33511
Price
Taxes
Year Built
 Copyright © MFRMLS.com All information deemed reliable but not guaranteed. All properties are subject to prior sale, change or withdrawal. Neither listing broker(s) or information provider(s) shall be responsible for any typographical errors, misinformation, misprints and shall be held totally harmless. Listing(s) information is provided for consumers personal, non-commercial use and may not be used for any purpose other than to identify prospective properties consumers may be interested in purchasing. Information on this site was last updated Last updated on September 12, 2026 9:29 PM UTC The listing information on this page last changed on Last updated on September 12, 2026 9:29 PM UTCd. The data relating to real estate for sale on this website comes in part from the Internet Data Exchange program of MFR MLS.
All information deemed reliable but not guaranteed. All properties are subject to prior sale, change or withdrawal. Neither listing broker(s) or information provider(s) shall be responsible for any typographical errors, misinformation, misprints and shall be held totally harmless. Listing(s) information is provided for consumers personal, non-commercial use and may not be used for any purpose other than to identify prospective properties consumers may be interested in purchasing.
Updated on September 12, 2026 9:29 PM UTC
Copyright © MFRMLS.com All information deemed reliable but not guaranteed. All properties are subject to prior sale, change or withdrawal. Neither listing broker(s) or information provider(s) shall be responsible for any typographical errors, misinformation, misprints and shall be held totally harmless. Listing(s) information is provided for consumers personal, non-commercial use and may not be used for any purpose other than to identify prospective properties consumers may be interested in purchasing. Information on this site was last updated Last updated on September 12, 2026 9:29 PM UTC The listing information on this page last changed on Last updated on September 12, 2026 9:29 PM UTCd. The data relating to real estate for sale on this website comes in part from the Internet Data Exchange program of MFR MLS.
All information deemed reliable but not guaranteed. All properties are subject to prior sale, change or withdrawal. Neither listing broker(s) or information provider(s) shall be responsible for any typographical errors, misinformation, misprints and shall be held totally harmless. Listing(s) information is provided for consumers personal, non-commercial use and may not be used for any purpose other than to identify prospective properties consumers may be interested in purchasing.
Updated on September 12, 2026 9:29 PM UTC
