
Price Reduction - Water Views - Golf Course


Address
8801 Beth Page Lane, DAVENPORT, FL
Price
$ 415,000
Property Attributes
- MLS#S5151718
- TypeSingle Family
- Listing Status Active
- CountyOsceola
- CityDAVENPORT
- AreaDavenport / Champions Gate
- NeighborhoodSTONEYBROOK SOUTH NORTH PRCL PH 1
- Zip33896
- StyleSingle Family Residence
- Year Built2019
- Taxes$ 5767
- Price$ 415,000
- Bedrooms3
- Full Bathrooms2
- Half Bathrooms1
- Sqr Footage2076
- Lot Size0.12 Acres
Data Source:
Stellar MLS
Property Description
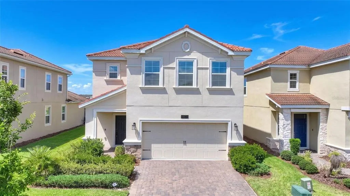
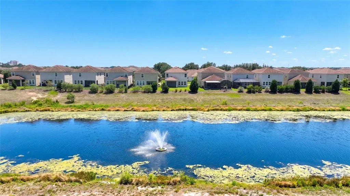
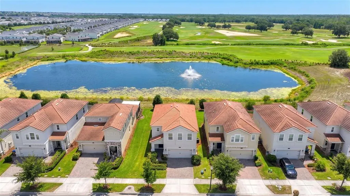

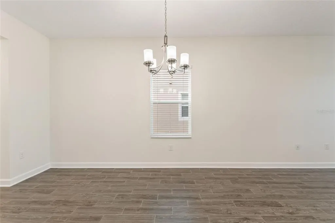
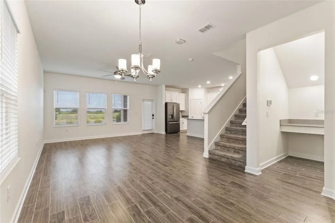
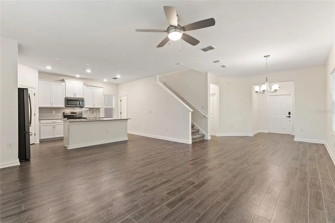
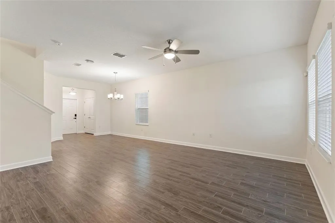
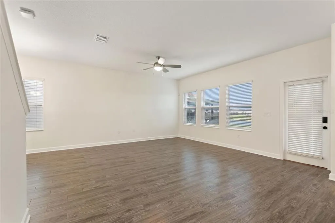
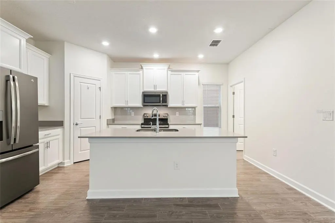
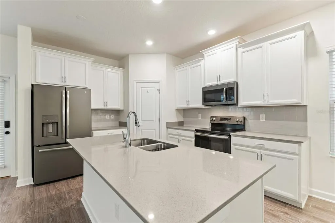
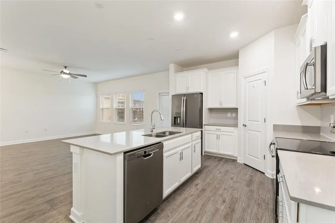
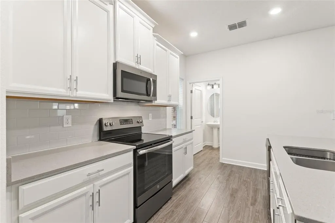
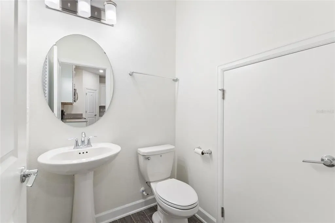
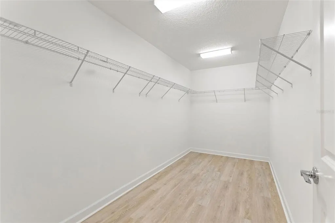
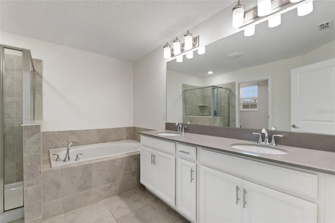
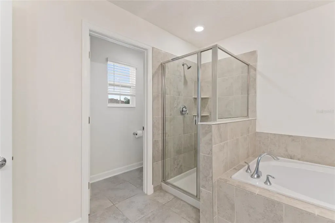

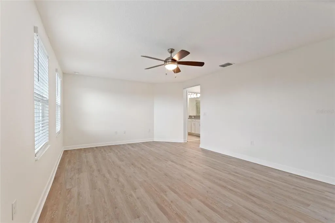
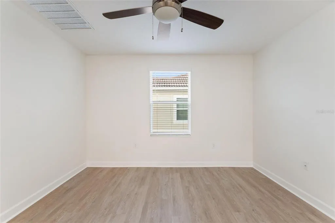

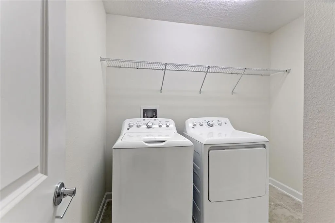
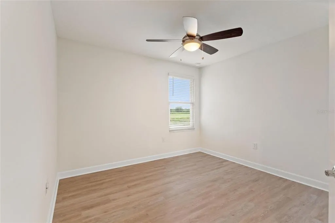
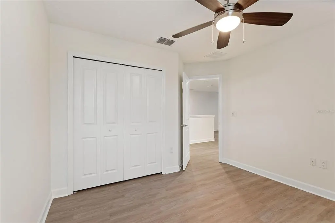
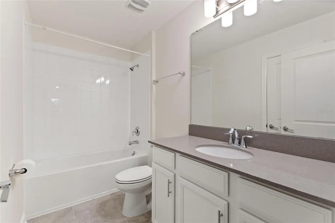
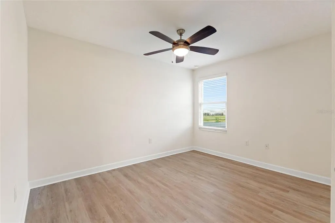
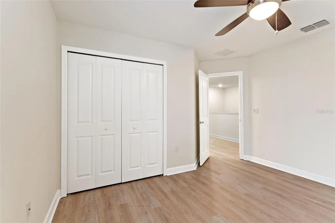

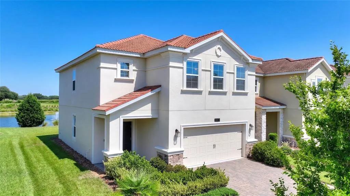
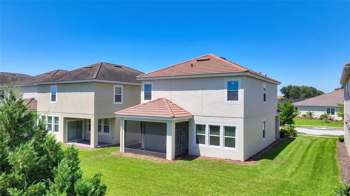

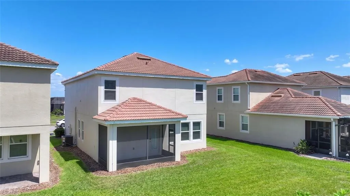
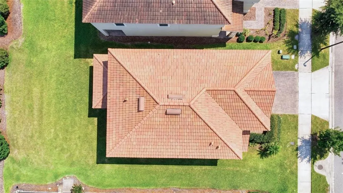
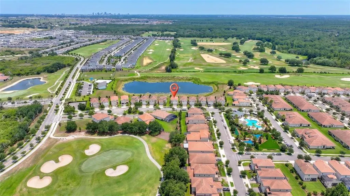
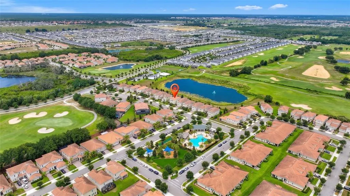
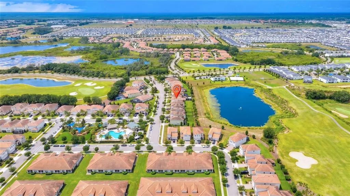
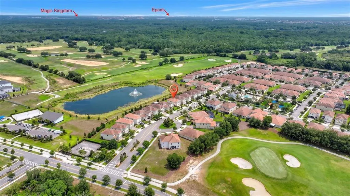


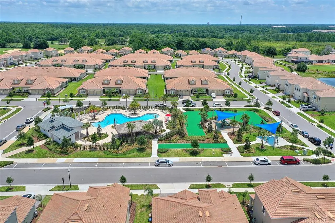

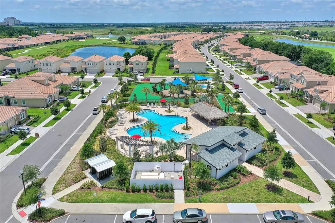
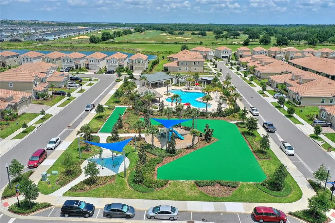
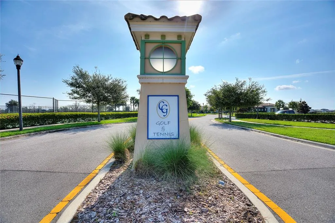


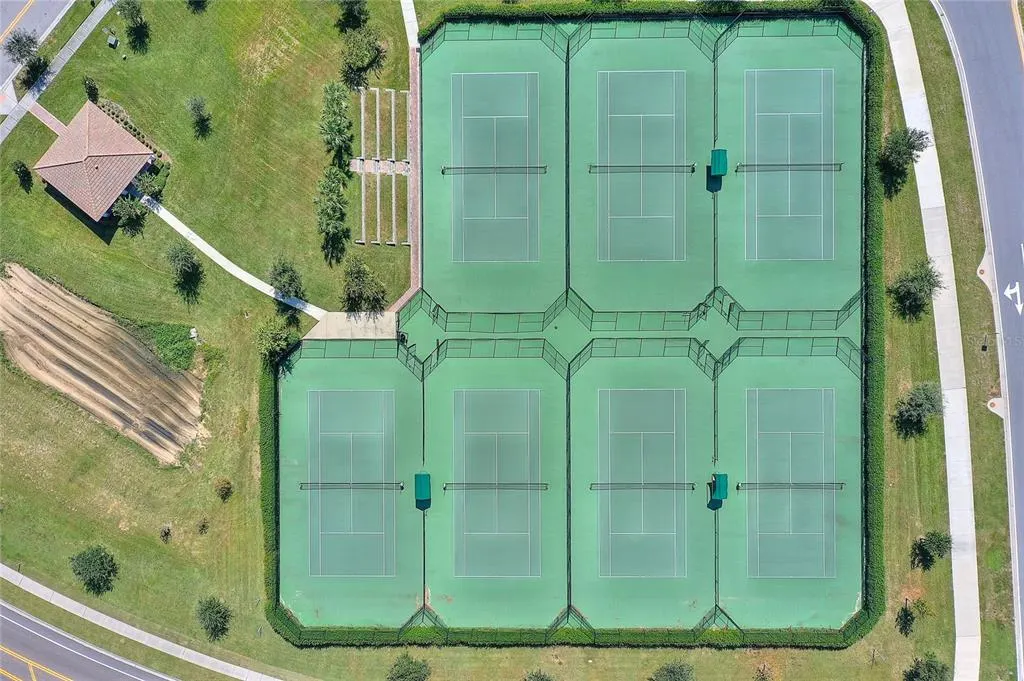
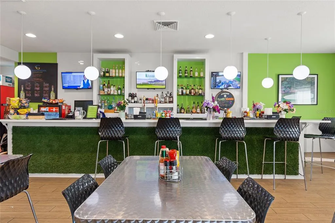
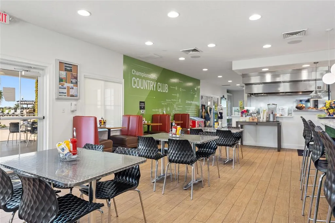
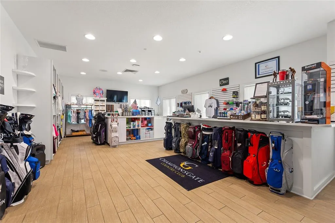
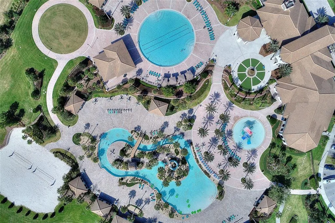

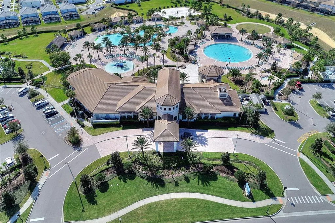
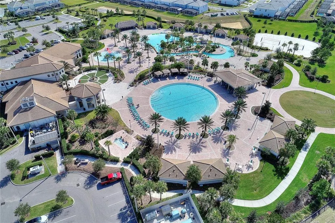


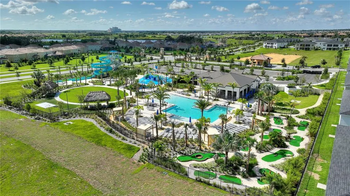
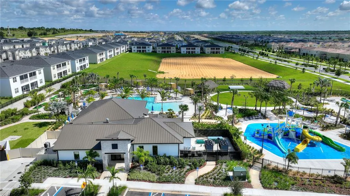
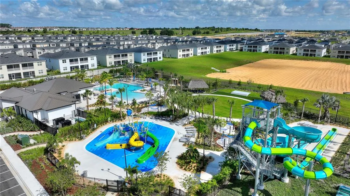
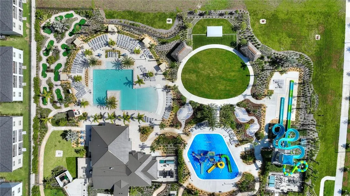

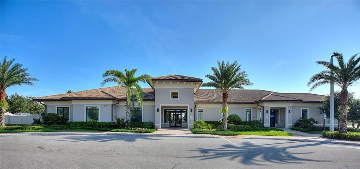
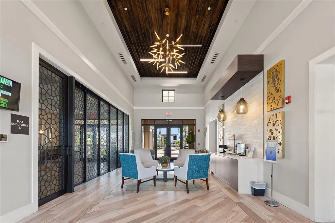
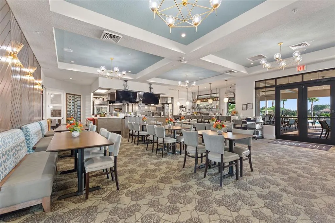

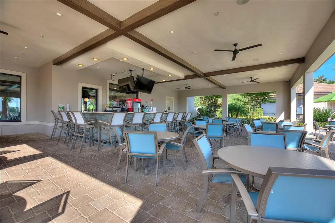
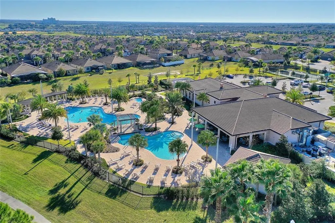
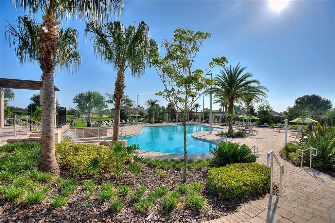

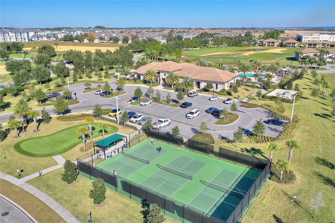
If you have been looking for a house that you can just move into, STOP LOOKING! The owner of this BEAUTIFUL home has already completed the home inspection and addressed all of the issues! Now you can buy with peace of mind! Freshly painted inside and outside, and professionally cleaned, even the appliances look like new! The owner has screened in the lanai, replaced the windows with Anderson windows, replaced the A/C unit, and upgraded the flooring to LVP in the entire upstairs living and bedroom spaces. Since they have already taken care of everything, all you have to do is bring your personal items and call it home! This isn't just a home; it's a lifestyle, where comfort, convenience, country club, and resort-style living come together in the heart of ChampionsGate Country Club. Perfectly positioned with breathtaking golf course and pond views, this beautifully maintained 3-bedroom, 2.5-bath home offers an open-concept design ideal for both everyday living and entertaining. The spacious first floor features a seamless flow between the kitchen, dining area, and family room, creating a bright and inviting gathering space. Upstairs, you'll find a generous primary suite designed as a private retreat, complete with a large walk-in closet, dual vanities, a relaxing garden tub, a separate shower, and a private water closet. Two additional bedrooms, a full bathroom, and an upstairs laundry room provide functionality and convenience for growing families. The versatile loft landing offers endless possibilities as a home office, playroom, study area, or secondary family room. Step outside and enjoy one of the home's most impressive features—a stunning golf course and pond view with a beautifully illuminated fountain serving as the backdrop to your outdoor living space. Whether enjoying your morning coffee or unwinding after a long day, this setting offers a peaceful, picturesque environment. All of this and within walking distance of one of the community pools and the playground! As a resident of ChampionsGate Country Club, you'll enjoy an unmatched lifestyle with a FULL GOLF MEMBERSHIP included in the HOA. Residents also receive a $75 monthly food-and-beverage credit at The Plaza, plus 20% off at the Oasis Club, Retreat Club, Golf Course Grill, and Pro Shop. The community offers five amenity centers featuring resort-style pools, a lazy river, water slides, a mini arcade, a mini theater, mini golf, putting greens, a driving range, banquet rooms, fitness centers, pickleball, tennis, bocce ball, sand volleyball, playgrounds, restaurants, and daily activities year-round for all ages. If you are looking for a social community, look no further; this is it! This is more than just a home—it's an opportunity to enjoy the ChampionsGate Country Club lifestyle you've been dreaming of.
| Price History | |
|---|---|
| 6/14/2026 | Listed $425,000 |
| 8/31/2026 | 2$415,000 |
General Features
| Sewer | Public Sewer |
|---|---|
| Heating | Central |
| Cooling | Central Air |
| Utilities | BB/HS Internet Available,Cable Connected,Electricity Connected,Phone Available,Public,Sprinkler Recycled,Street Lights |
| Possession | Close Of Escrow |
| Roof | Tile |
| Appliances | Dishwasher,Disposal,Dryer,Exhaust Fan,Microwave,Range,Refrigerator,Washer |
| Zoning | RES |
| HOA Fee | 757.79 |
| Garage Spaces | 2 |
| Association Fee Includes | 24-Hour Guard,Cable TV,Community Pool,Internet,Maintenance Grounds,Recreational Facilities |
| Patio/Porch Features | Covered,Enclosed,Front Porch |
| Security Features | Gated Community,Security System,Smoke Detector(s) |
| Construction Materials | Block,Stucco |
| Pets Allowed | Cats OK,Dogs OK |
| Year Built | 2019 |
| View | Golf Course,Water |
| Levels | Two |
| Property Subtype | Single Family Residence |
| Tax Year | 2025 |
| Ownership | Fee Simple |
| Community Features | Clubhouse,Community Mailbox,Deed Restrictions,Dog Park,Fitness Center,Gated Community - Guard,Golf Carts OK,Golf,Irrigation-Reclaimed Water,Playground,Pool,Restaurant,Sidewalks,Special Community Restrictions,Tennis Court(s) |
| HOA Fee 2 | 119 |
| Assoc Fee Paid Per | Monthly |
| County | Osceola |
| New Construction | false |
| Property Type | Residential |
| Association Amenities | Cable TV,Clubhouse,Fence Restrictions,Fitness Center,Gated,Golf Course,Pickleball Court(s),Playground,Pool,Recreation Facilities,Sauna,Security,Tennis Court(s) |
| Attached Garage | true |
| Subdivision Name | STONEYBROOK SOUTH NORTH PRCL PH 1 |
| Facing Direction | North |
| Garage Y/N | true |
| Total Rooms | 9 |
| Full Baths | 2 |
| Status | Active |
| Directions | From I-4 exit 58 towards downtown ChampionsGate. Turn right on Masters Blvd. Turn left onto Bella Citta Blvd. Turn right onto Whistling Straights to the MAIN ENTRANCE with the ChampionsGate arches. Turn right onto Beth Page Ln to the home on your left. |
| City | DAVENPORT |
| Association Name | First Service Residential Management |
| Senior Community Y/N | false |
| MLS Area | 33896 - Davenport / Champions Gate |
| Lot Size Units | Square Feet |
| Lot Size Square Feet | 5227 |
| Carport Y/N | false |
| Listing Terms | Cash,Conventional,FHA,VA Loan |
| HOA Fee 2 Frequency | Monthly |
| Land Lease Y/N | false |
| Tax Annual Amount | 5767.55 |
| Property Condition | Completed |
| Additional Parcels Y/N | false |
| Lease Considered Y/N | true |
| Virtual Tour | https://www.propertypanorama.com/instaview/stellar/S5151718 |
| AssociationName2 | Icon Management Services |
| Building Area Units | Square Feet |
| Living Area Units | Square Feet |
| Standard Status | Active |
| Occupancy Type | Vacant |
| TaxOtherAnnualAssessmentAmount | 1851 |
| Tax Lot | 5 |
| Legal Description | STONEYBROOK SOUTH NORTH PARCEL PH 1 PB 26 PGS 147-153 LOT 5 |
| Water View | Pond |
| Minimum Lease | 7 Months |
| Water Access Y/N | false |
| Monthly HOA Amount | 757.79 |
| Water View Y/N | true |
| Flood Zone Code | X |
| In Law Suite YN | false |
| Flood Zone Code X | Yes |
| DockY/N | false |
Interior Features
| Interior Amenities | Ceiling Fan(s),In Wall Pest System,Kitchen/Family Room Combo,Open Floorplan,PrimaryBedroom Upstairs,Smart Home,Solid Surface Counters,Thermostat,Walk-In Closet(s) |
|---|---|
| Flooring | Carpet,Ceramic Tile,Vinyl |
| Furnished Y/N | Unfurnished |
| Total Stories | 2 |
| Air Conditioning Y/N | true |
| Heating Y/N | true |
| Window Features | Blinds |
| Fireplace Y/N | false |
| Half Baths | 1 |
| Laundry Features | Electric Dryer Hookup,Inside,Laundry Room,Upper Level |
| Total Bedrooms | 3 |
| LivingAreaSource | Public Records |
| Total Baths | 3 |
Exterior Features
| Exterior Amenities | Irrigation System,Lighting,Sidewalk |
|---|---|
| Vegetation | Trees/Landscaped |
| Lot Features | Landscaped,Near Golf Course,Sidewalk |
| Water Source | Public |
| Lot Size Area | 5227 |
| Foundation Details | Slab |
| Building Area Total | 2721 |
| Lot Size Acres | 0.12 |
| Road Surface Type | Paved,Asphalt |
| Private Pool | false |
| Waterfront Y/N | false |
| Covered Spaces | 2 |
| Road Frontage Type | Street Paved |
Amenities
- Foreclosure
- Views
- Short Sale
- New Construction
- Adult 55+
- Lease To Own
- No HOA Fees
- Furnished
- Primary On Main
- Air Conditioning
- Seller Finance
- Green
- Fixer Upper
- Horse
- Golf
- Fireplace
- Deck
- Garage
- Basement
- Pool
Property vs Single Family Average in 33896
Price
Taxes
Year Built
 Copyright © MFRMLS.com All information deemed reliable but not guaranteed. All properties are subject to prior sale, change or withdrawal. Neither listing broker(s) or information provider(s) shall be responsible for any typographical errors, misinformation, misprints and shall be held totally harmless. Listing(s) information is provided for consumers personal, non-commercial use and may not be used for any purpose other than to identify prospective properties consumers may be interested in purchasing. Information on this site was last updated Last updated on September 11, 2026 9:07 PM UTC The listing information on this page last changed on Last updated on September 11, 2026 9:07 PM UTCd. The data relating to real estate for sale on this website comes in part from the Internet Data Exchange program of MFR MLS.
All information deemed reliable but not guaranteed. All properties are subject to prior sale, change or withdrawal. Neither listing broker(s) or information provider(s) shall be responsible for any typographical errors, misinformation, misprints and shall be held totally harmless. Listing(s) information is provided for consumers personal, non-commercial use and may not be used for any purpose other than to identify prospective properties consumers may be interested in purchasing.
Updated on September 11, 2026 9:07 PM UTC
Copyright © MFRMLS.com All information deemed reliable but not guaranteed. All properties are subject to prior sale, change or withdrawal. Neither listing broker(s) or information provider(s) shall be responsible for any typographical errors, misinformation, misprints and shall be held totally harmless. Listing(s) information is provided for consumers personal, non-commercial use and may not be used for any purpose other than to identify prospective properties consumers may be interested in purchasing. Information on this site was last updated Last updated on September 11, 2026 9:07 PM UTC The listing information on this page last changed on Last updated on September 11, 2026 9:07 PM UTCd. The data relating to real estate for sale on this website comes in part from the Internet Data Exchange program of MFR MLS.
All information deemed reliable but not guaranteed. All properties are subject to prior sale, change or withdrawal. Neither listing broker(s) or information provider(s) shall be responsible for any typographical errors, misinformation, misprints and shall be held totally harmless. Listing(s) information is provided for consumers personal, non-commercial use and may not be used for any purpose other than to identify prospective properties consumers may be interested in purchasing.
Updated on September 11, 2026 9:07 PM UTC
